

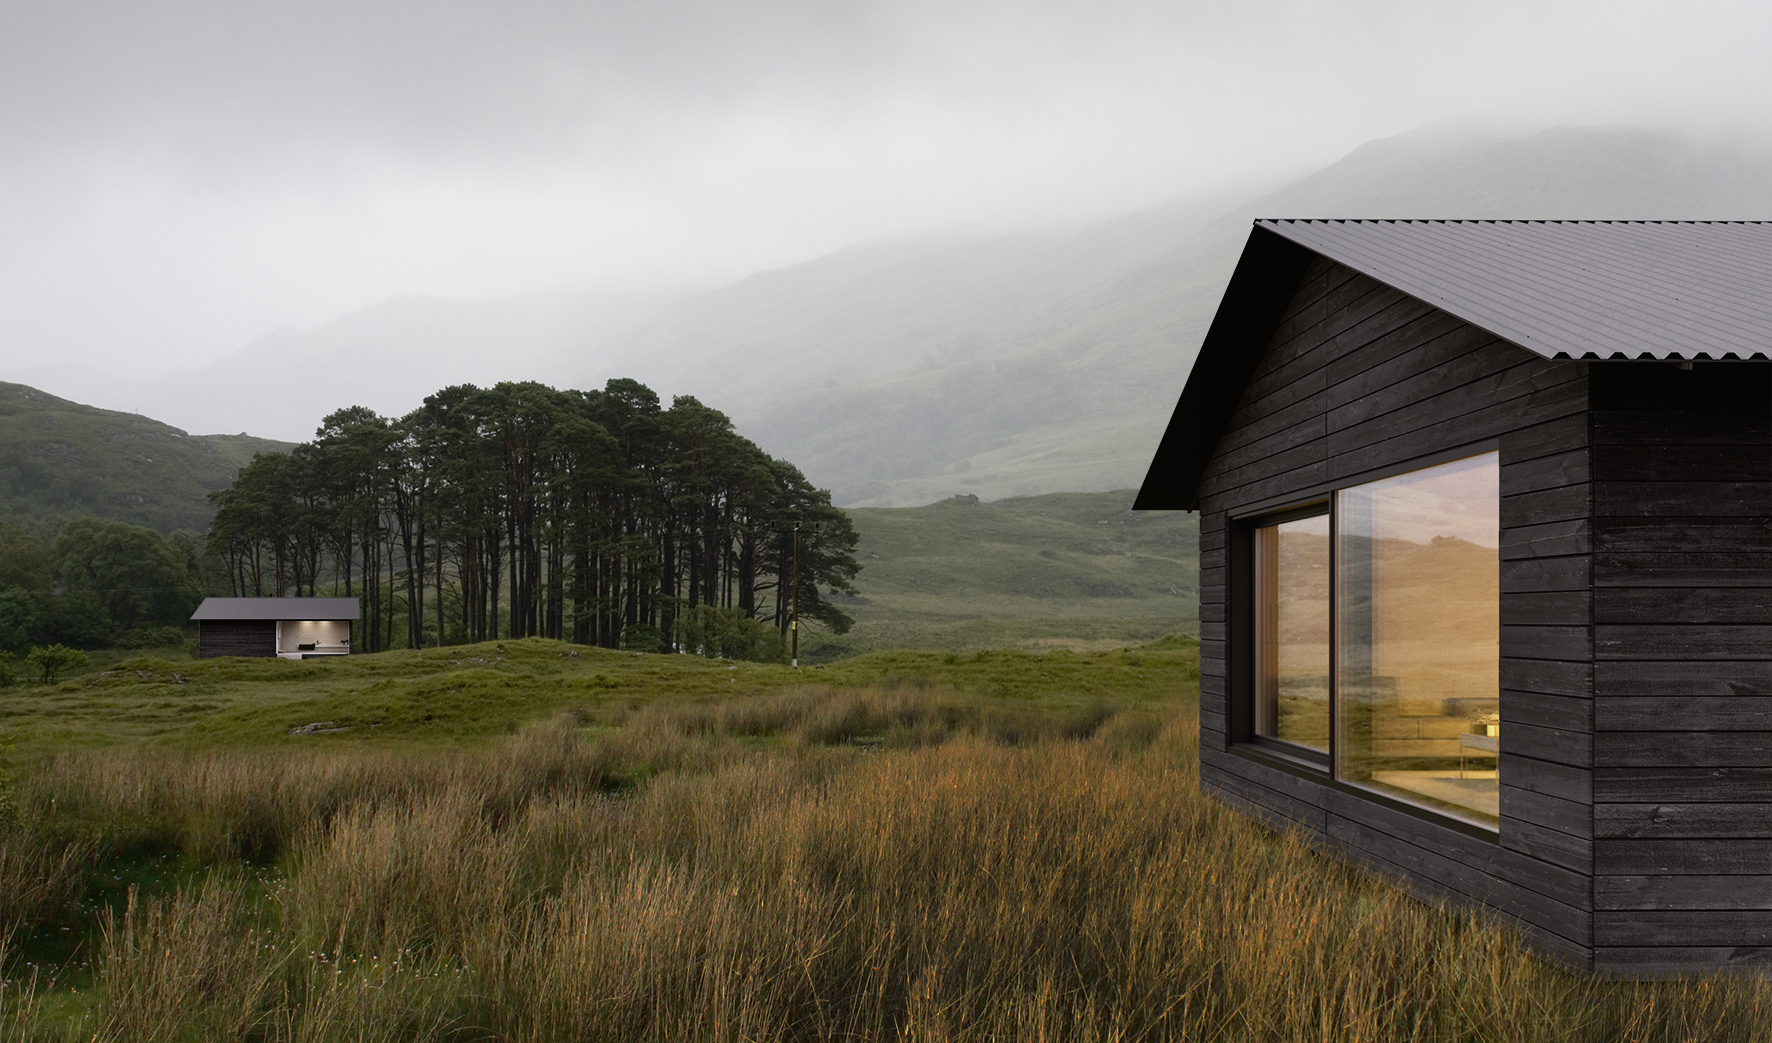
SCENIC LETS offers a unique, cost effective and expertly designed building system which you can customise to suit your specific brief and the character of your location. The aim is to give you maximum freedom of design whether your project is a luxury holiday home, a kit house, or a larger scale development.
The result is a distinctive, timeless, and light flooded space of high quality consisting of long lasting materials, with the option to be as cost effective as your budget allows or as high end as your specification requires.
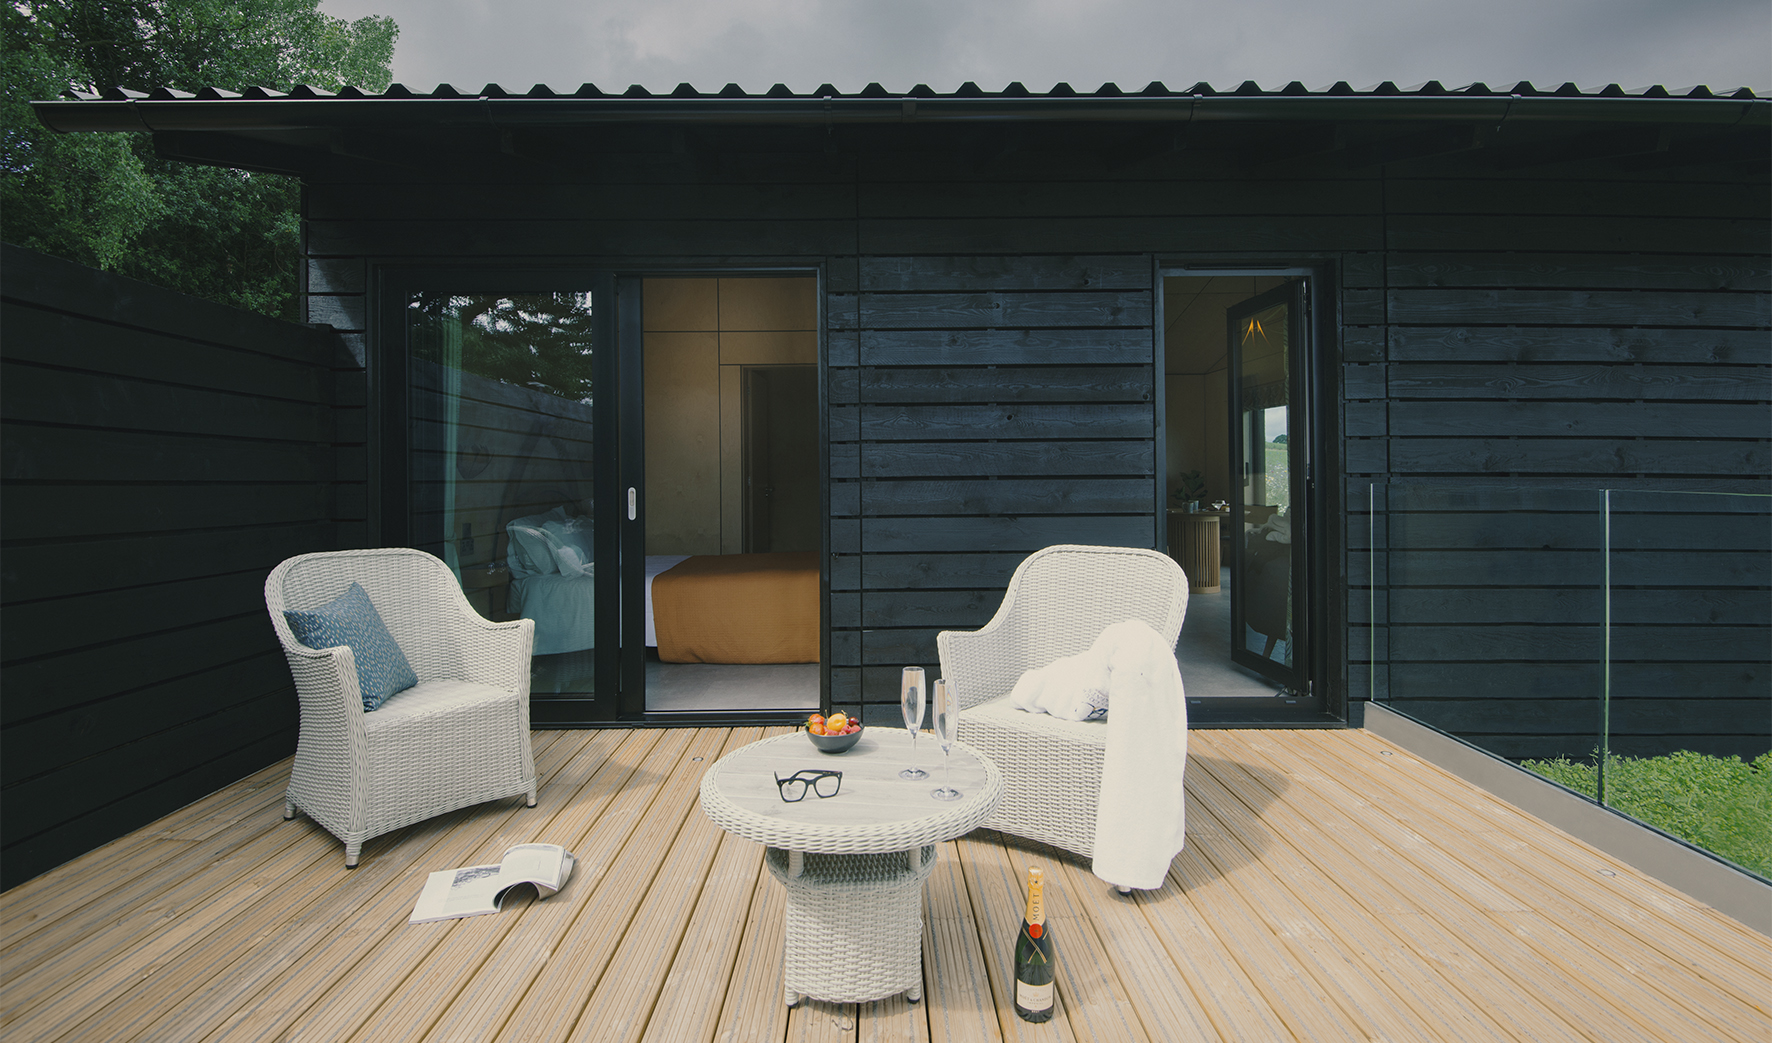
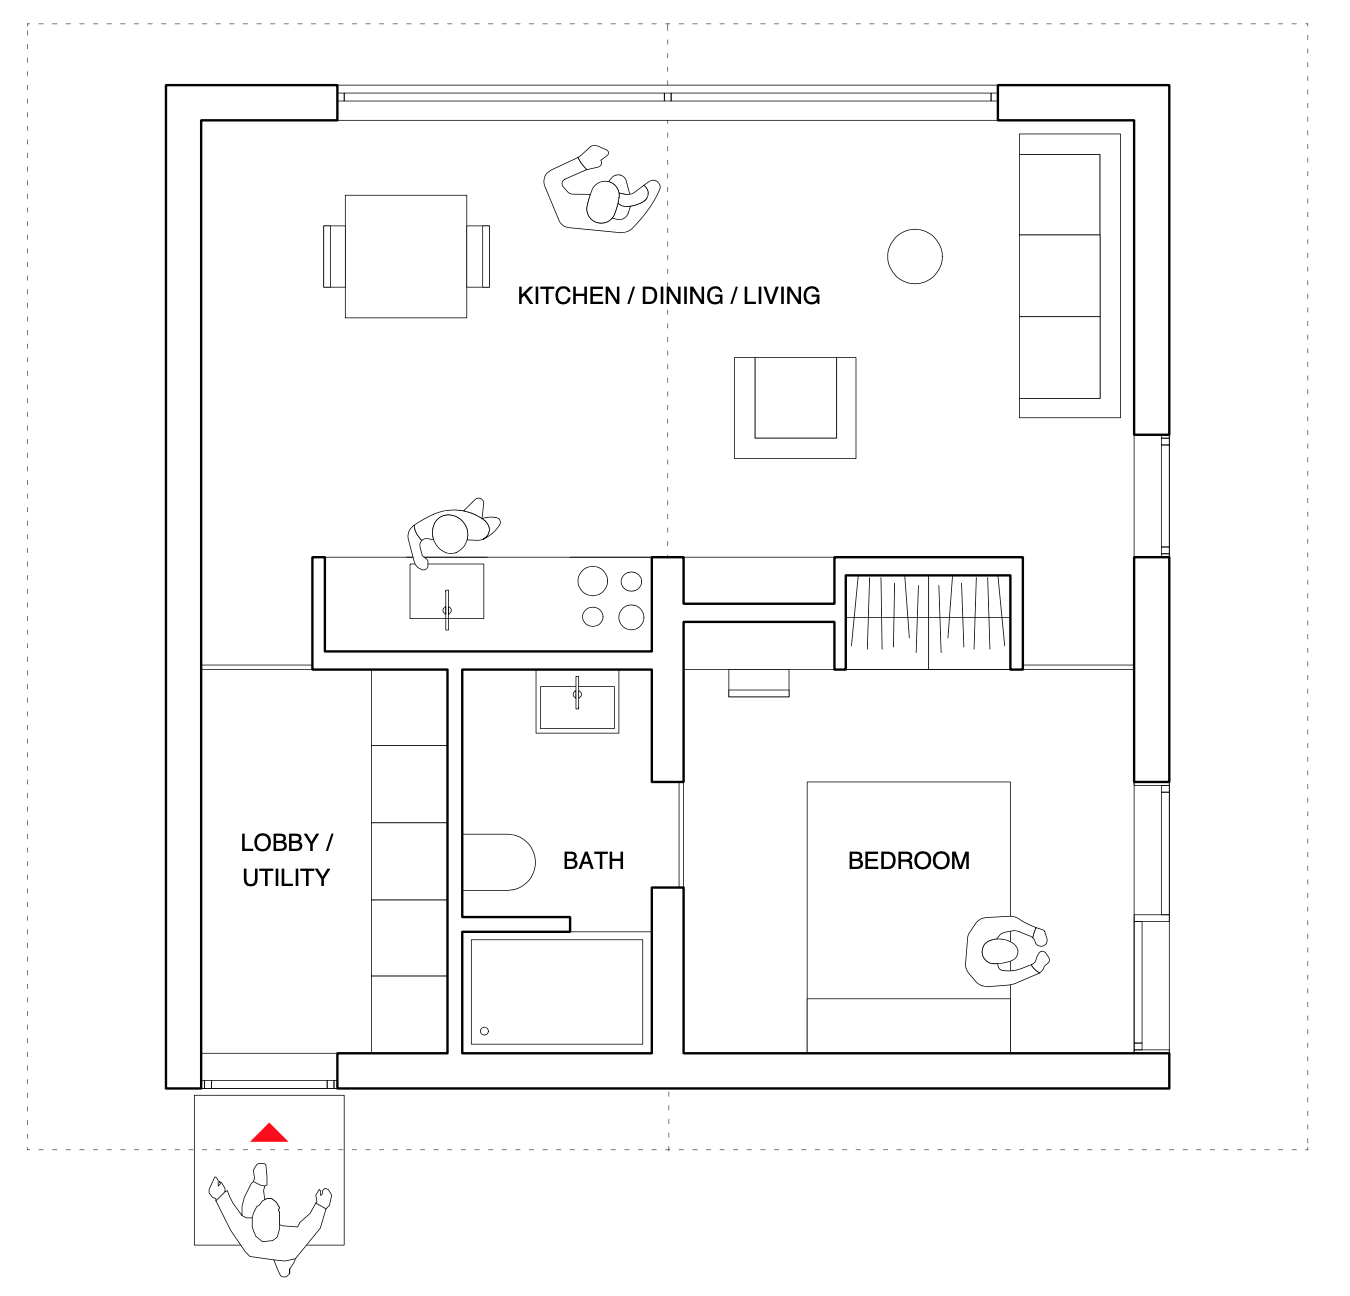
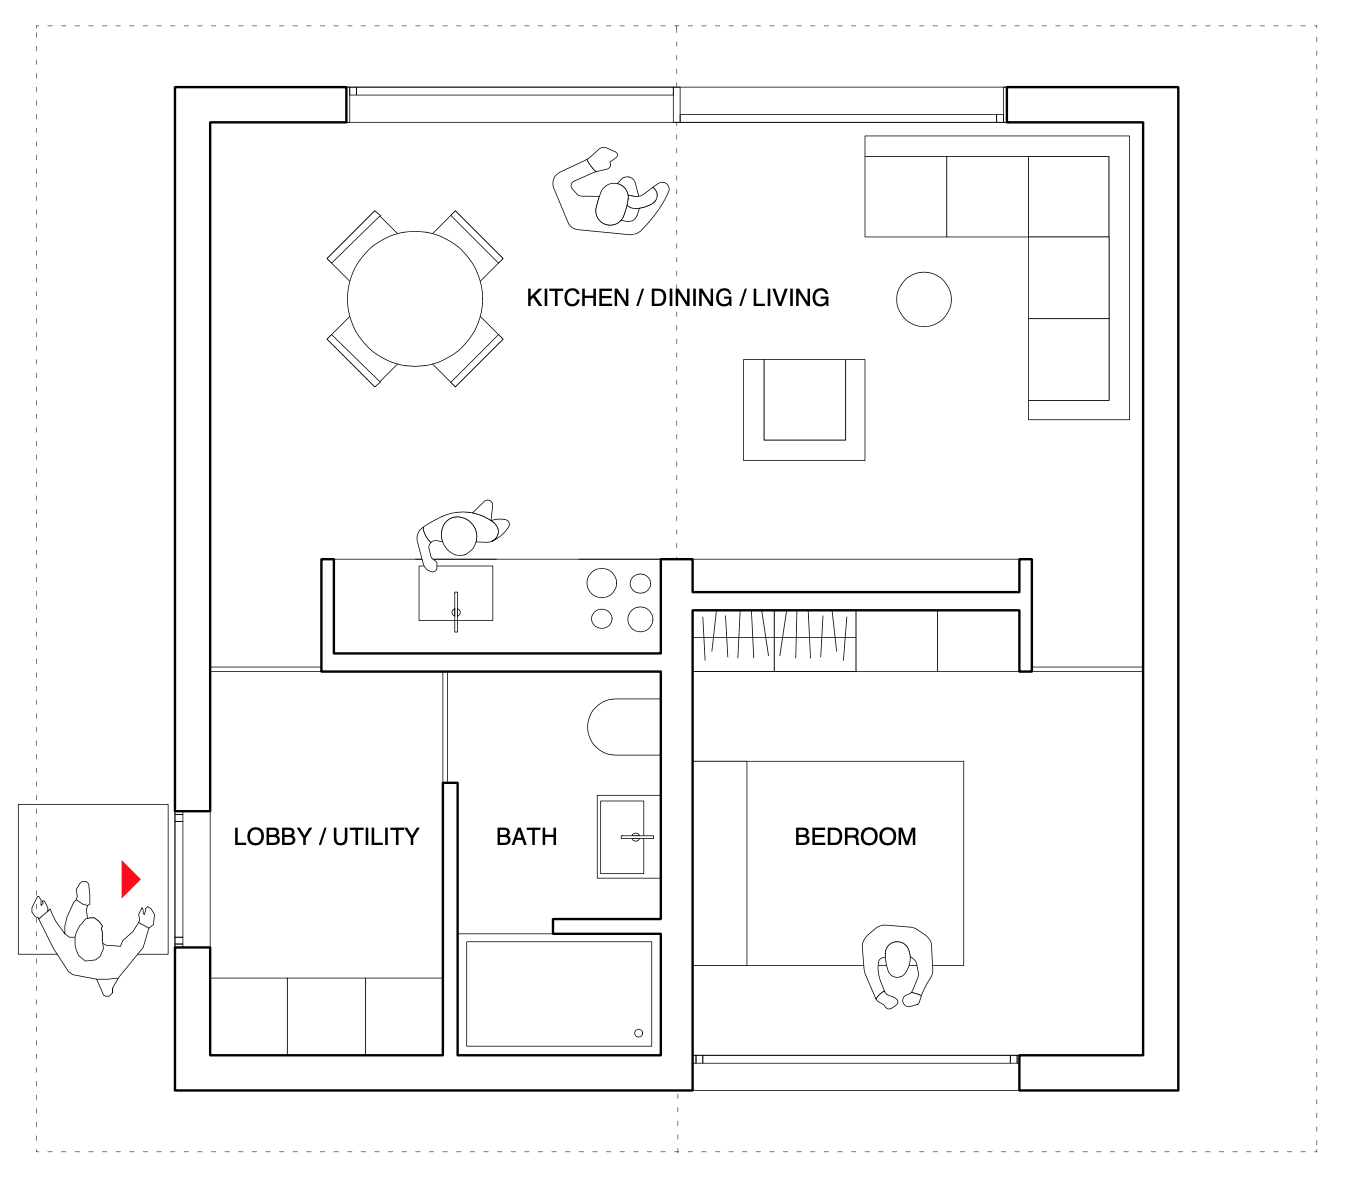
OUR DESIGN PHILOSOPHY is based on using industry standard sized components minimising production waste from the beginning. The building system translates the footprint of your project into sections, which are then manufactured offsite and fully completed. The engineering and specification ensures the accurate erection of the optimised structure. By designing in this way, the technical layout is significantly simplified and the room sizes are maximised. The result is a floor plan, where corridors are minimised and rooms are spacious and adaptable with all internal partitions designed to be non-load bearing.
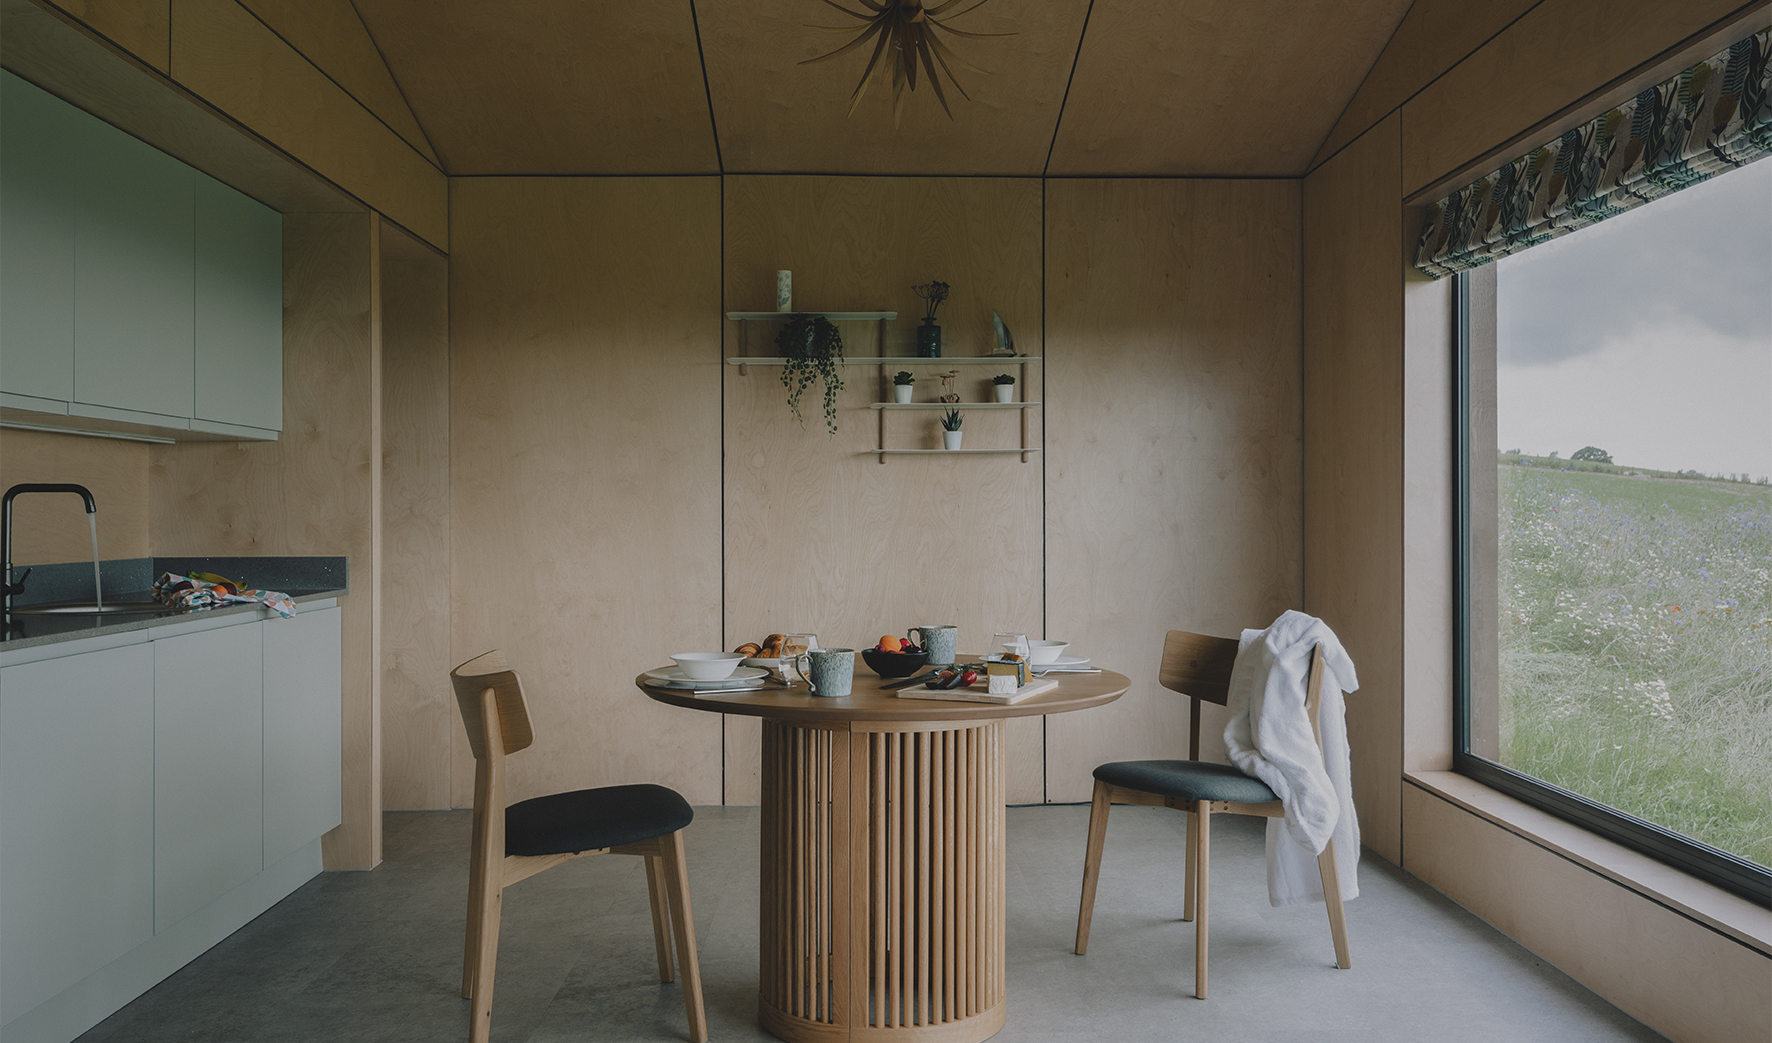
THE QUALITY OF OUR PRODUCT arises from the beauty of its design, in combination with its efficient engineering and the high level of craftsmanship. Both structure and finishes consist of timber, a renewable yet durable material with excellent stability, insulating, acoustic, and fire resistant properties. It is precise to manufacture, fully recyclable, easy to transport, responsibly sourced and FSC approved. Above all, this structure creates a warm, comfortable, healthy and sustainable environment.
INSULATION The high level of thermal and acoustic insulation ensures that Scenic Lets is suitable for both warm and cold climates. The emphasis on having a well-insulated and draft proof building is part of a passive heating strategy and ensures that running costs are kept low from the outset.
WINDOWS The high quality specification of the pre-finished aluminium windows allows the overall space to not only be filled with light but also to be warm and secure with all openings being protected by security locks.
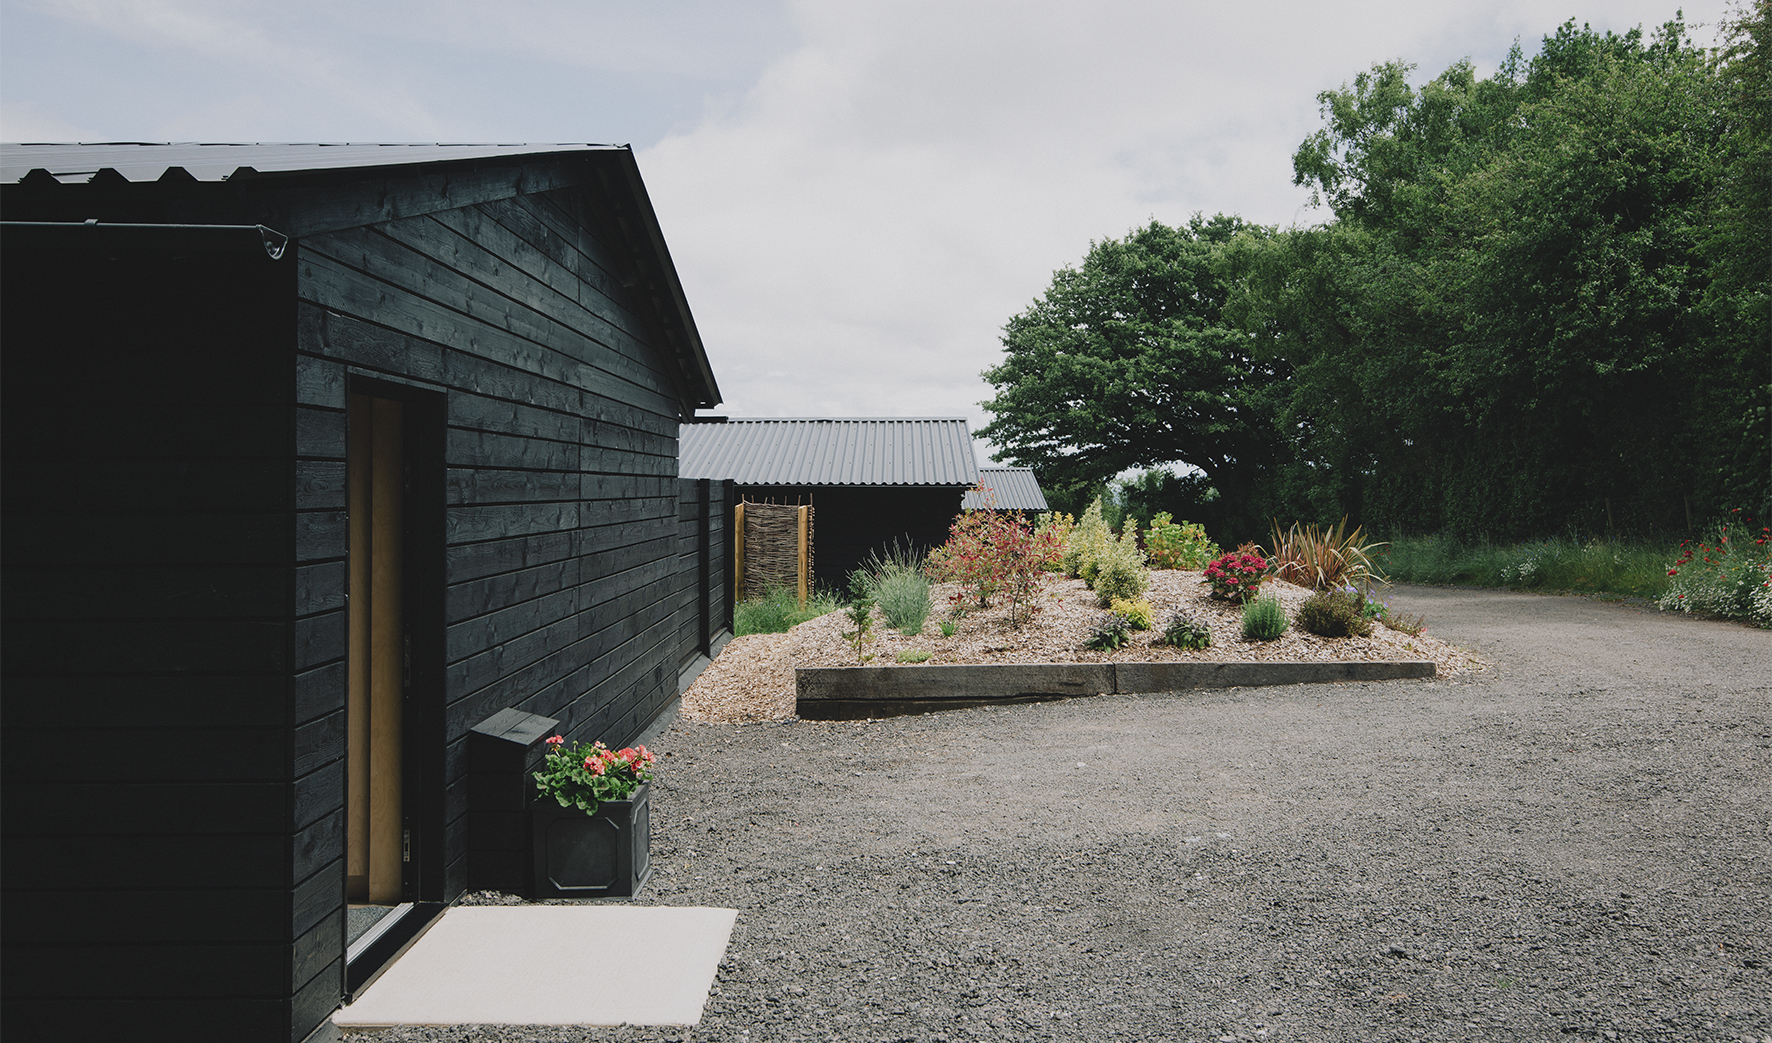
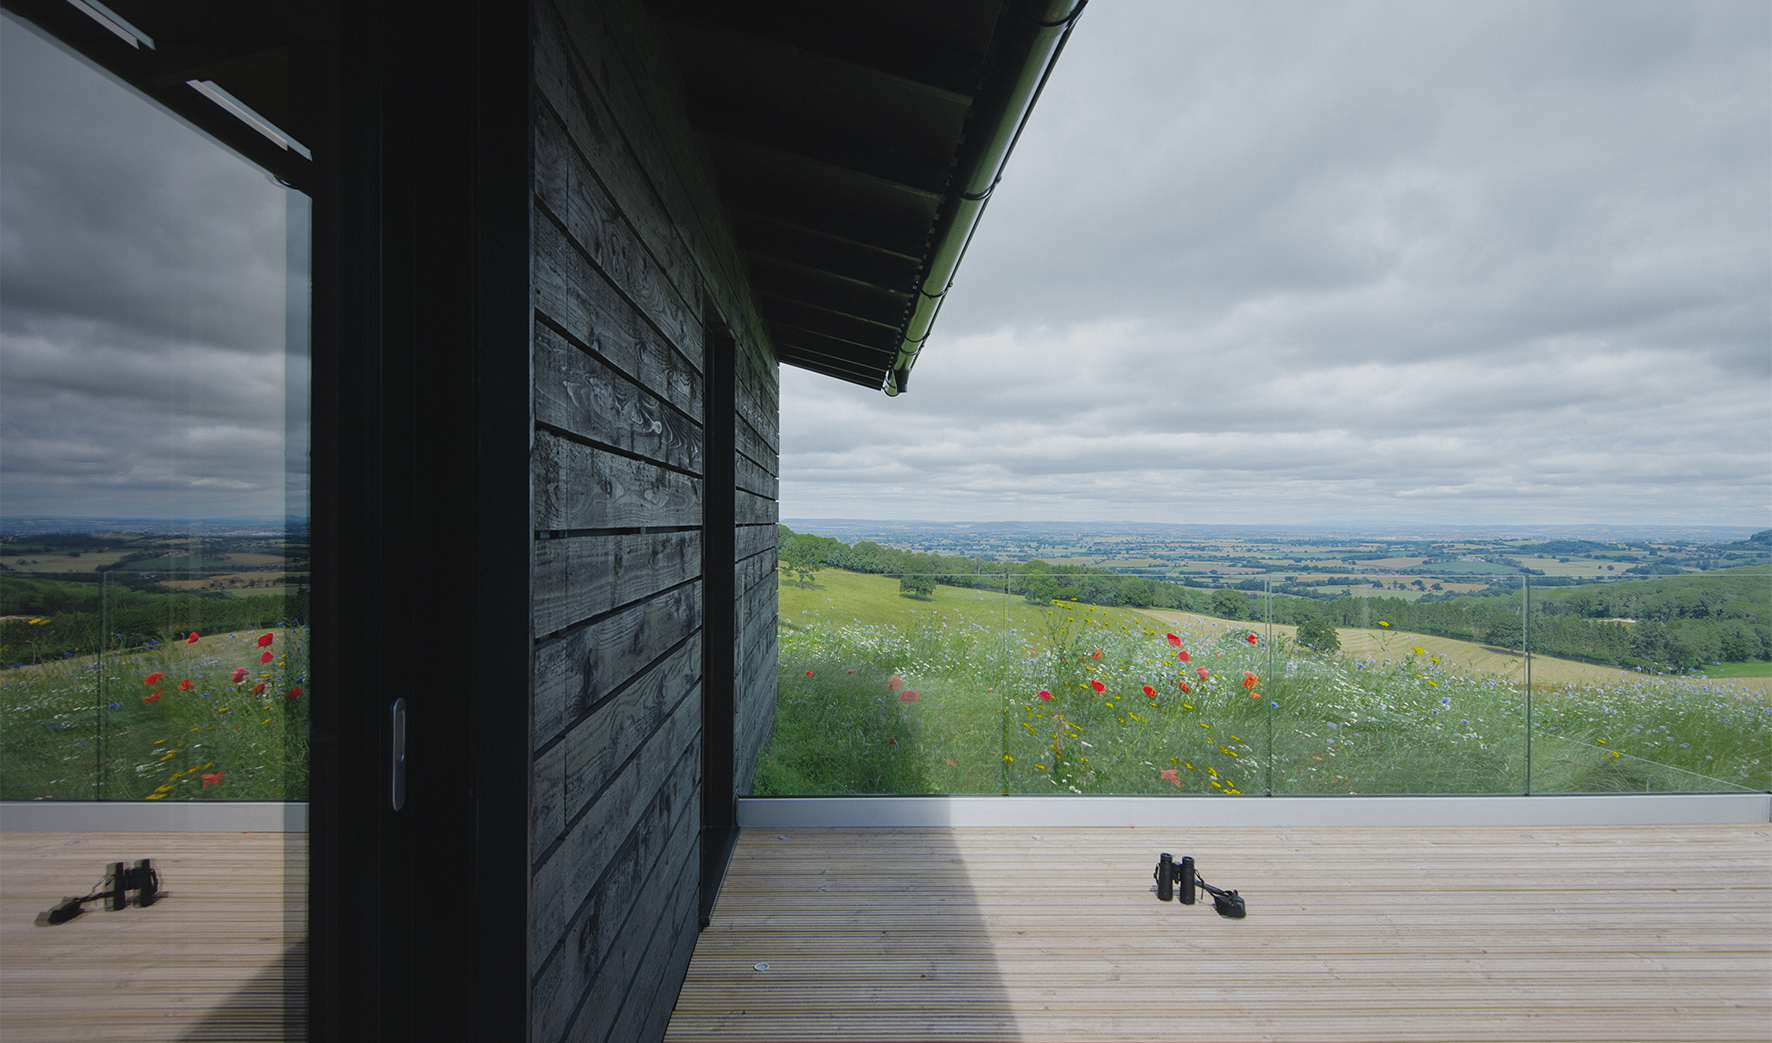
ROOF The overhang of the roof ensures that the envelope of the building is fully protected against the elements with minimal requirement for maintenance. Rain water is discharged in a simple and controlled manner and the inside of the building is protected against overheating. The profile of the corrugated roof sheets is fully customisable.
SERVICES Supporting services are located in a separate zone throughout the building giving you the freedom to select and position the services wherever you need them.
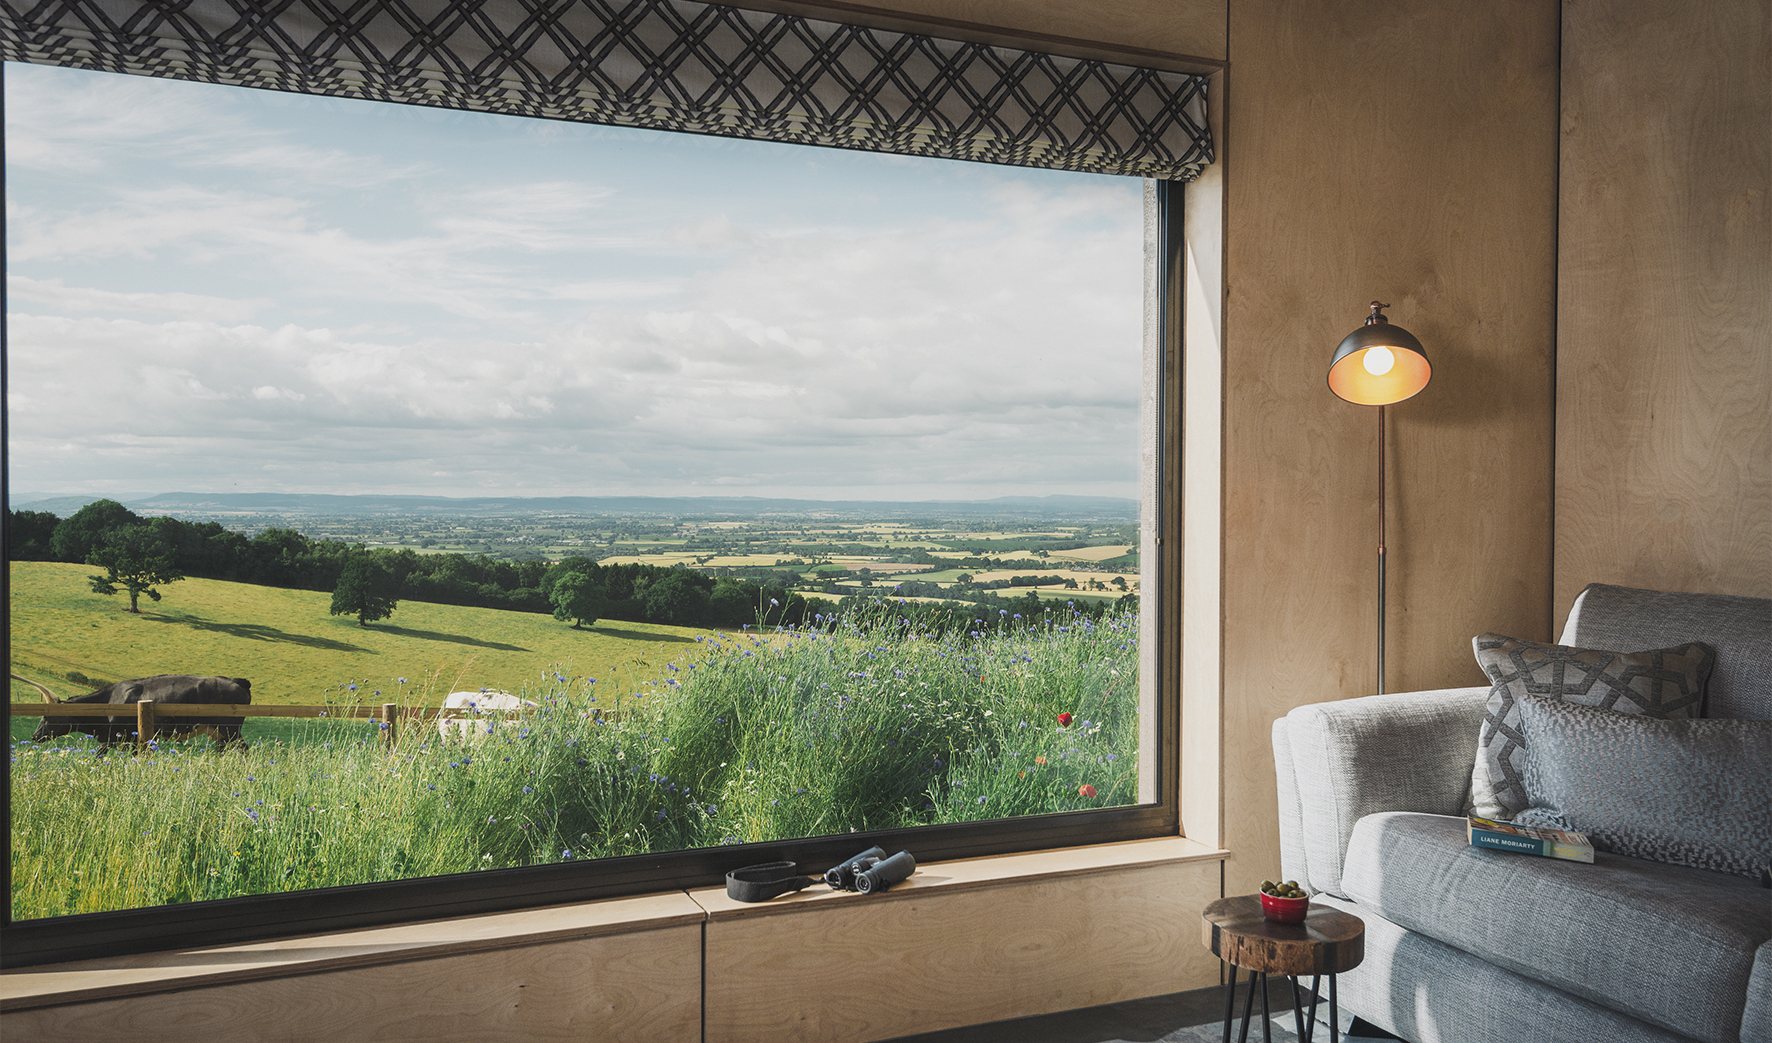
AS EXPERIENCED ARCHITECTS we are here to advise you throughout the design of your project. All internal floor layouts as well as the fenestration are fully customisable. Internal walls, floors and ceilings can be finished with your choice of materials, to ensure the overall character and atmosphere of the project reflects your needs. Both drawings and specifications relating to your choices, are included in your customised design package. This information makes it easy to quantify materials and reassures that the finishes are to the same quality as the rest of the building.
WHAT IS INCLUDED?
A complete air and water tight envelope including all windows and openings, internal partitions and drainage system ready to be connected on site.
All timber substructure for both internal and external finishes.
Scenic Lets standard external finishes for wall and pitched roof.
Scenic Lets standard internal finishes for floor, partitions and ceiling. Kitchen units, and all other white goods, bathroom fittings, fixed lights and switches.
The Scenic Lets standard heating and hot and cold water system, including a wet UFH option.
All building specific documentation throughout all stages: from customised design to construction drawings and specification for site erection.
Manufacturing and erection of your Scenic Lets unit.
A warranty package for your choice of components is handed over after your Scenic Lets unit is erected along with the relevant user manuals.
WHAT IS NOT INCLUDED?
All site specific documentation, certificates and reports required for both planning and building warrant application are excluded, as all sites are different. We offer an additional planning and building warrant service package.
All site specific work outwith the building such as levelling of the site, forming of access, on site foundations and excavation if required.
On site drainage and field drains, and service connections like water and electricity will need to be added.
The cost of your site and furniture.
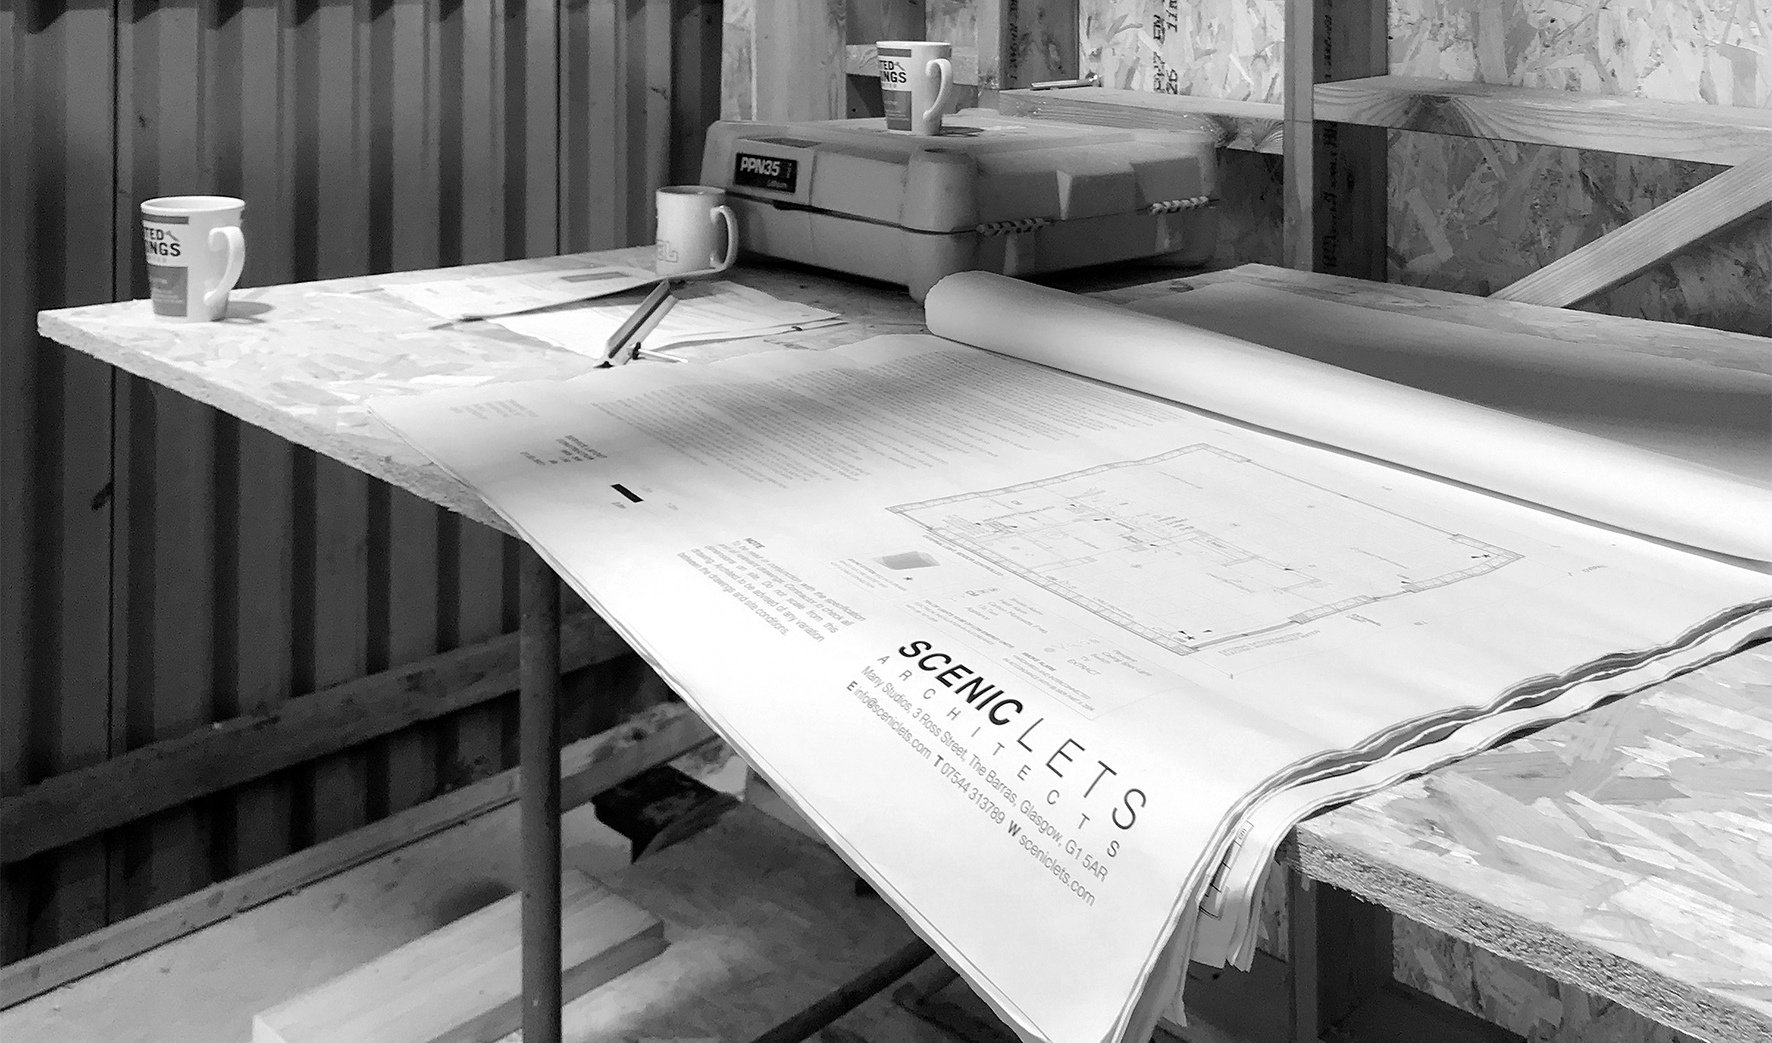
STEP 1 – DESIGN The following gives you an overview of what is required in order to make your project a reality, and how you can use our services to make it a stress free process in only four comprehensive steps. Once you make initial contact with Scenic Lets, we will support you from the very beginning – starting with a meeting with our architectural team to identify the best way to make your project a success. We can guide you through all the options Scenic Lets has to offer and help you to make informed choices for your individual project and budget. This step can be a highly rewarding collaboration and establishes the basis for all the following works. It is essential to get it right for you, the building and its environment. At the end of this stage we will provide you with a customised and building specific drawing package.
COST CONTROL A detailed cost update of your customised building, including transport to site and erection, will be provided at the end of this stage. In addition we will give you our best estimate for all the works that are in direct connection with your individual site and therefore vary from project to project. The same applies to all the internal and external finishes you are choosing. Because Scenic Lets has both an in house quantity surveyor and on site erection team, risk is significantly reduced giving you control of both cost and timescale.
CONTEXT We will have a close look at the opportunities and restraints of your site, including views, settlement patterns of the area and access requirements for your site, and check if there are any planning requirements in order to determine the best position, typology, and materiality of your project.
SUSTAINABILITY In addition to the context it is important to think about the orientation of your building and to define a sustainability target from the very start to ensure a healthy environment and to project future running costs of the building.
STEP 2 – PERMISSIONS Before your project can be built, you will most likely require planning permission and a building warrant. Depending on the location of your project every local council has its specific guidelines and varying approval times for your application. Scenic Lets units have been designed to comply with all legal procedures to date. We can arrange both your planning and building warrant applications by using our accredited consultants which include structural engineers, SAP consultants, drainage consultants and land surveyors. Alternatively you can appoint your own agent for organising all site specific drawings, specifications, and reports that need to be included in the applications above and on top of the building specific information that we will provide you with.
PLANNING APPLICATION Your drawing documentation needs to be incorporated in the specific context of your building plot, typically including position on site, topography, access compliance, fresh water and drainage solution, and a design statement. Depending on your plot, there might be additional requirements like a flood or radon risk report amongst others, all which we can obtain for you, if you choose to appoint us as your agent for the submission. We will keep track of your application and answer all queries directly and promptly for you. Since the finishes are customisable, all aesthetic requirements from the council, if there are any, can be matched. An awareness of the restraints of your local area in advance of the submission helps to keep the overall process smooth.
BUILDING WARRANT Once the planning application is granted, we will prepare the working drawings and specifications required for your building warrant application. This includes the engineering of the project for your specific building plot including foundations, determined by the result of an on-site ground investigation. Based on your previously established sustainability strategy and choice of heating system the production of SAP calculations will demonstrate the thermal performance and environmental impact of your building. Depending on the requirements for your site, the previously established drainage solution needs to be further detailed and specified for the submission of your building warrant application.
CONTACT US Scenic Lets is a multi-disciplinary company consisting of award winning architects and contractors who take pride in what they are creating. The philosophy of the company is to deliver a product that is of high quality whilst being competitively priced. We care about our clients and the built environment and are interested in contributing buildings that are of relevance to our times.
07544 313789 | info@sceniclets.com
Scenic Lets LTD
Many Studios
3 Ross Street
Glasgow
G1 5AR
Scotland
© All rights as described in Chapter IV of the Copyright, Designs and Patents Act 1988 have been generally asserted. The information and designs within this website are the copyright of Scenic Lets LTD and may not be copied
